Down South

The Journey

Forged infire and forest

The original home on this ridge was lost to bushfire in 2020. This is how Down South rose in its place.

2020

The fire

In the summer bushfires of 2020, the original home on this ridge was lost. What the fire left was the land, the blackbutt standing on it and the view south to the sea.

The new house was designed to belong to that land and to stand up to it: timber from the property milled into its frame and cladding, charred cladding that remembers the fire, and a 12m pool that doubles as a firefighting water reserve.
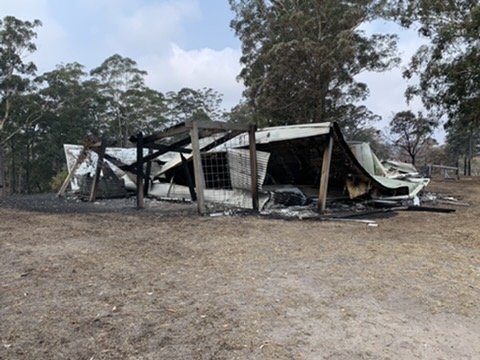
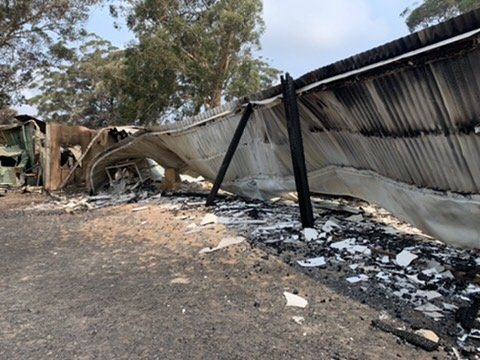
The burnt-out frame of the original building after the 2020 fires
A collapsed roof and ash where the original buildings stood
01

Breaking ground

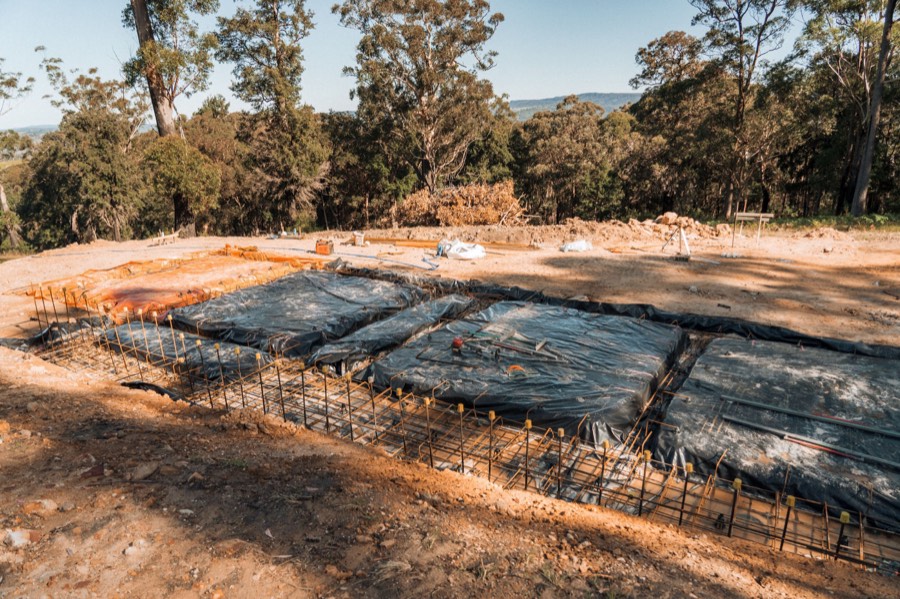
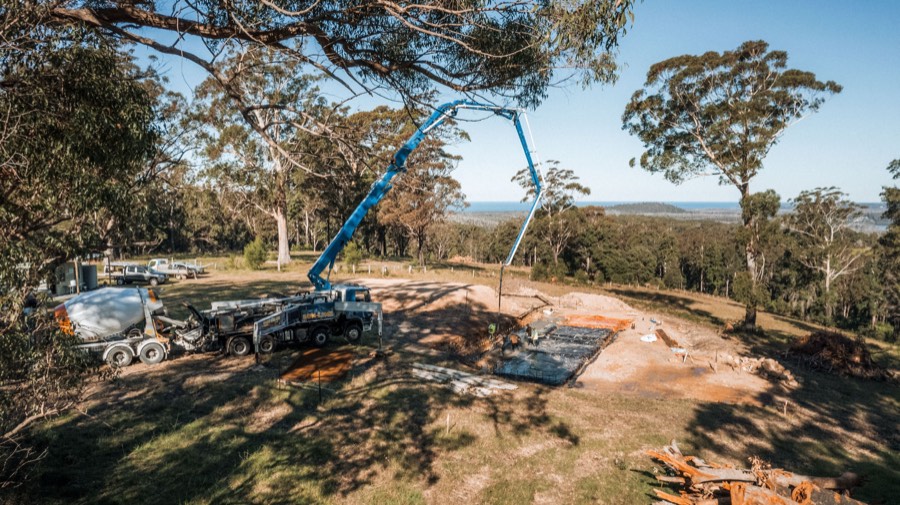
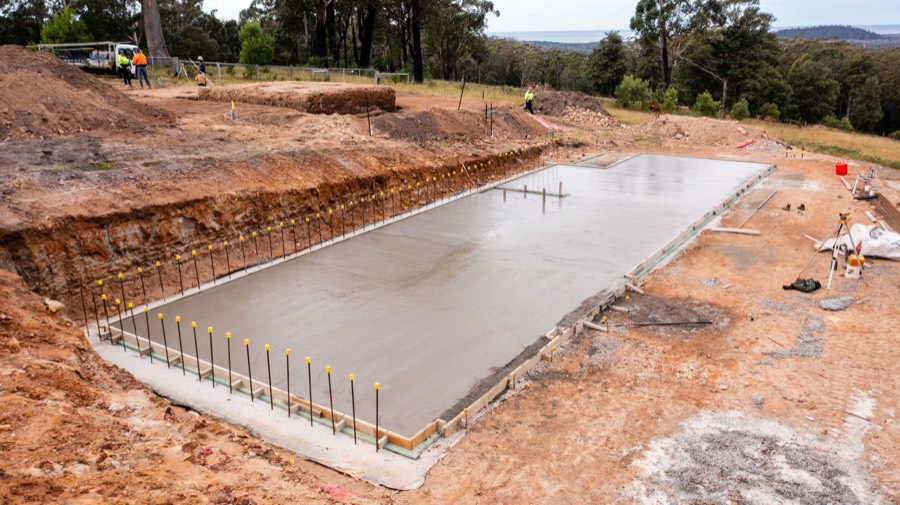
Site preparation, footings and the slab poured on the final high point of the ridge, before the land falls away to the south.

April 2023 · Construction update, 0:57
Steel reinforcing laid in the trenches for the footings
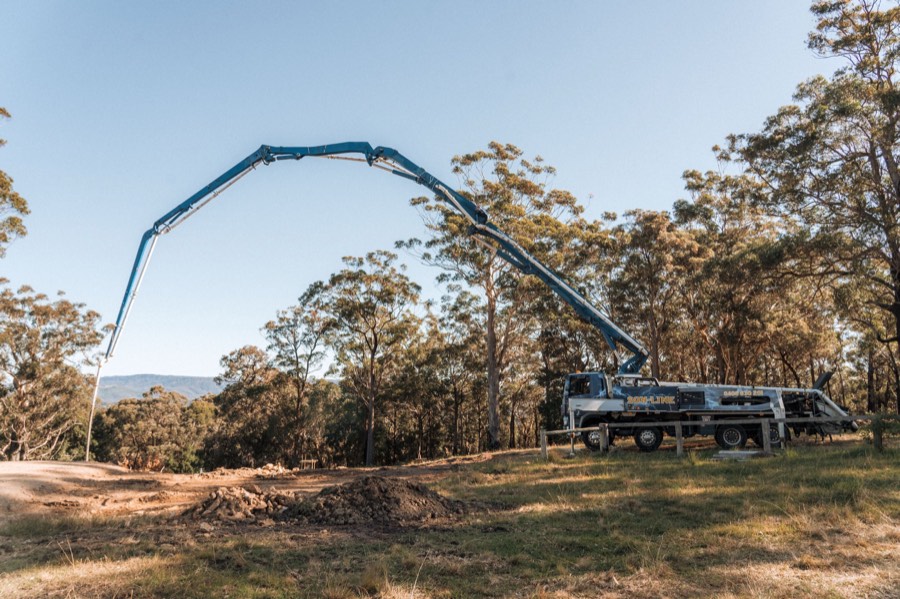
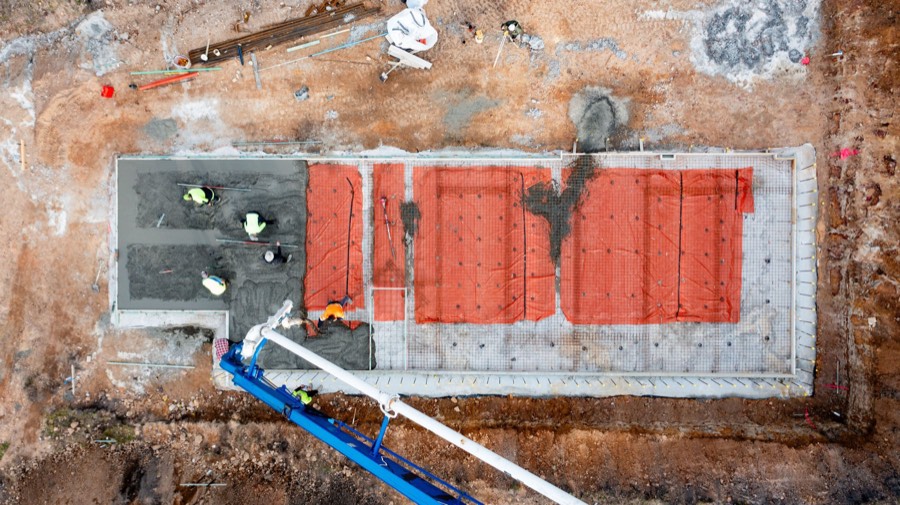
A concrete pump pouring the slab on the ridge, from above
02

Taking shape

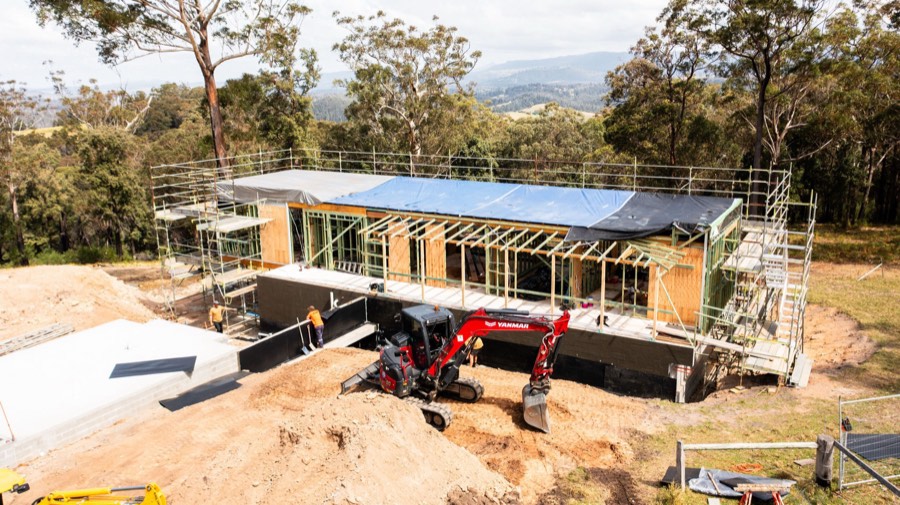
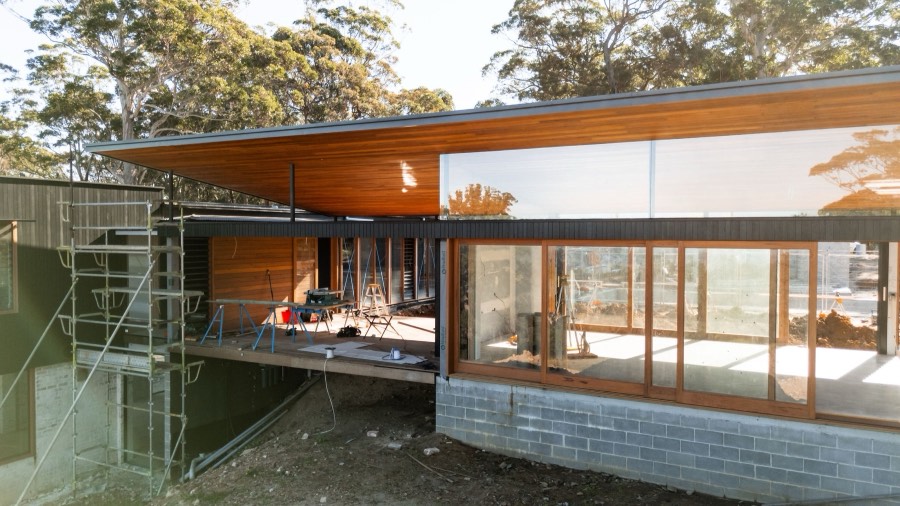
The frame rises, the skillion roof lifts toward the view and the timber cladding wraps the pavilions.

Build timelapse, 0:15
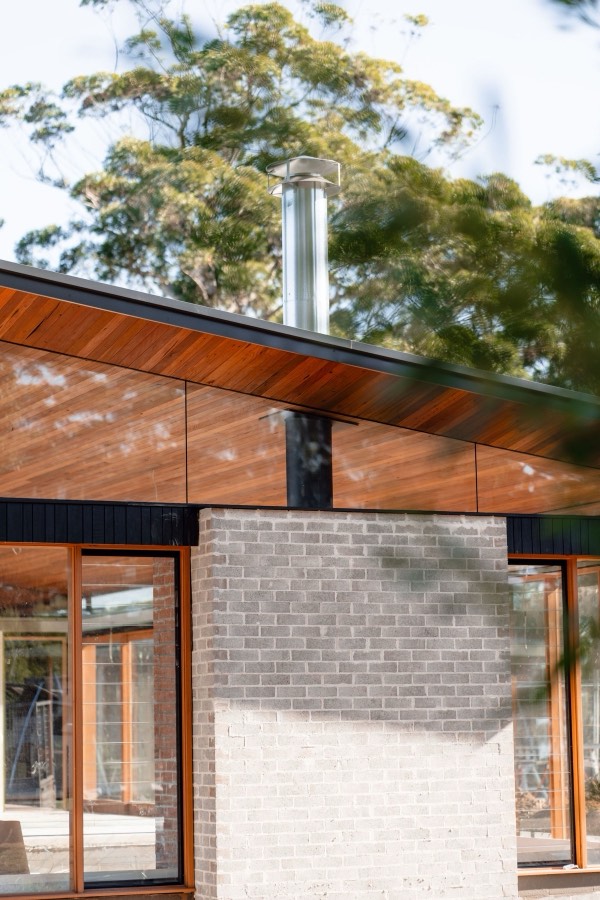
The skillion roof lifting over the pavilion, with timber soffits and recycled brick
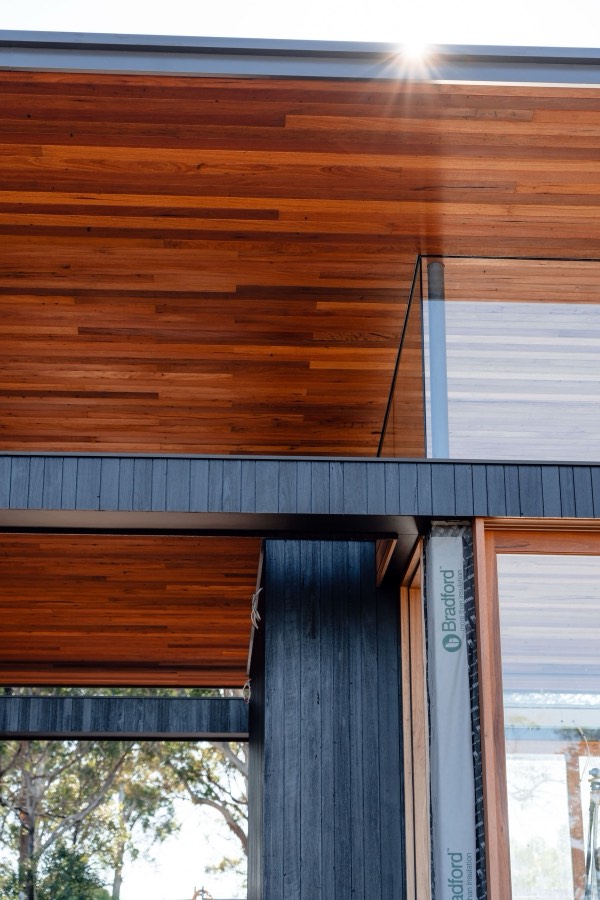
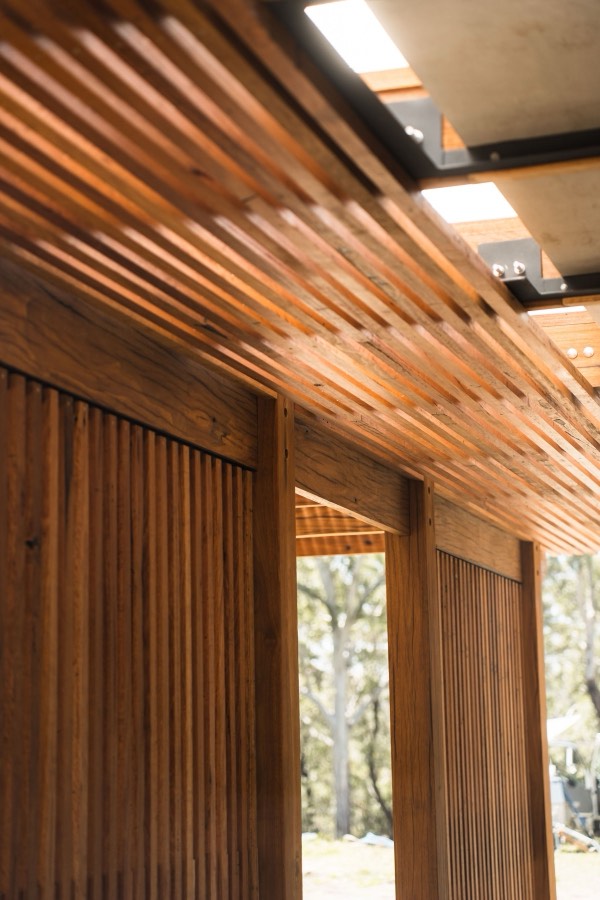
Timber soffit and charred cladding meeting at the roof edge
03

Arrival

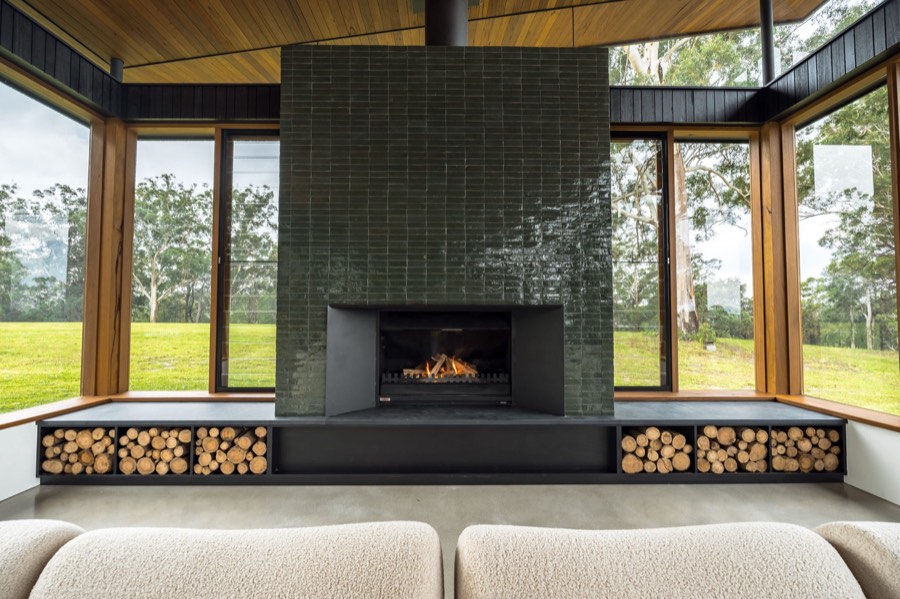
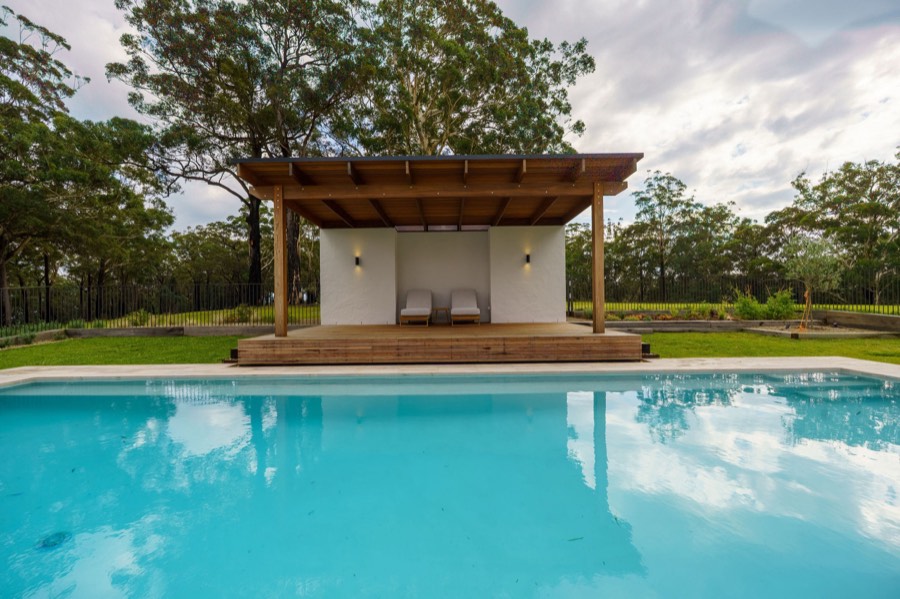
The finished house, from the pool and pavilion to the bedrooms and the coast beyond.

December 2024 · Final film, 0:49
The green tiled fireplace in the living pavilion, with firewood stacked below
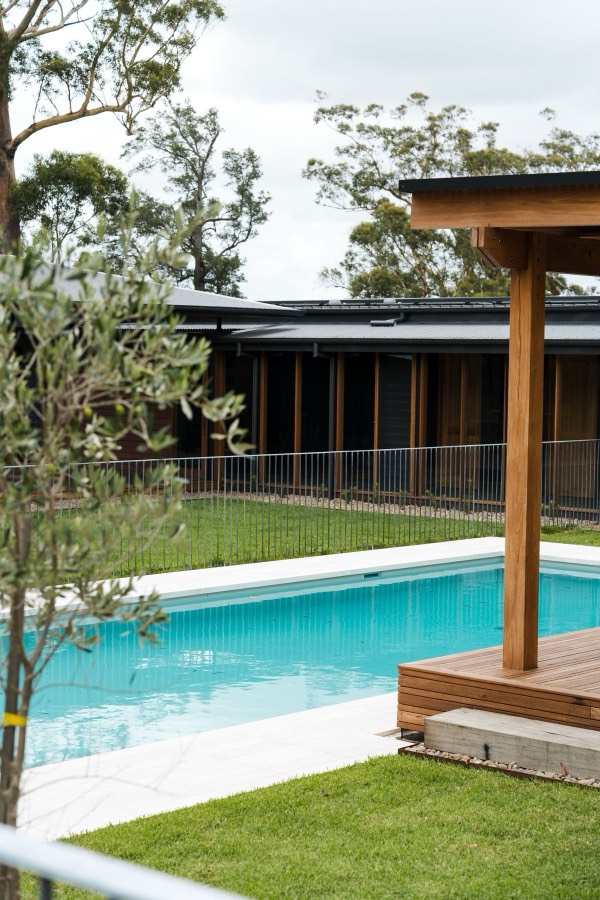
The pool and cabana on the lawn
04

Last light

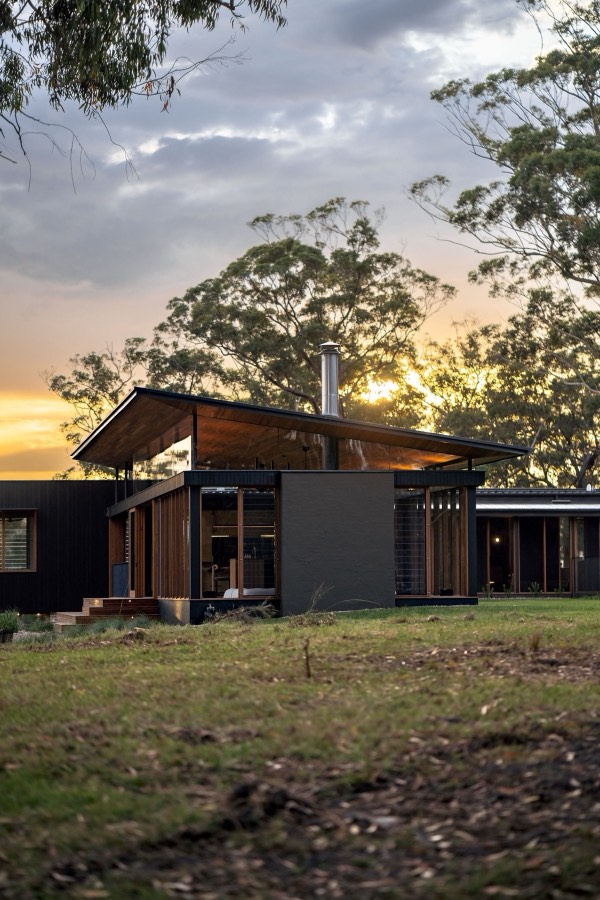
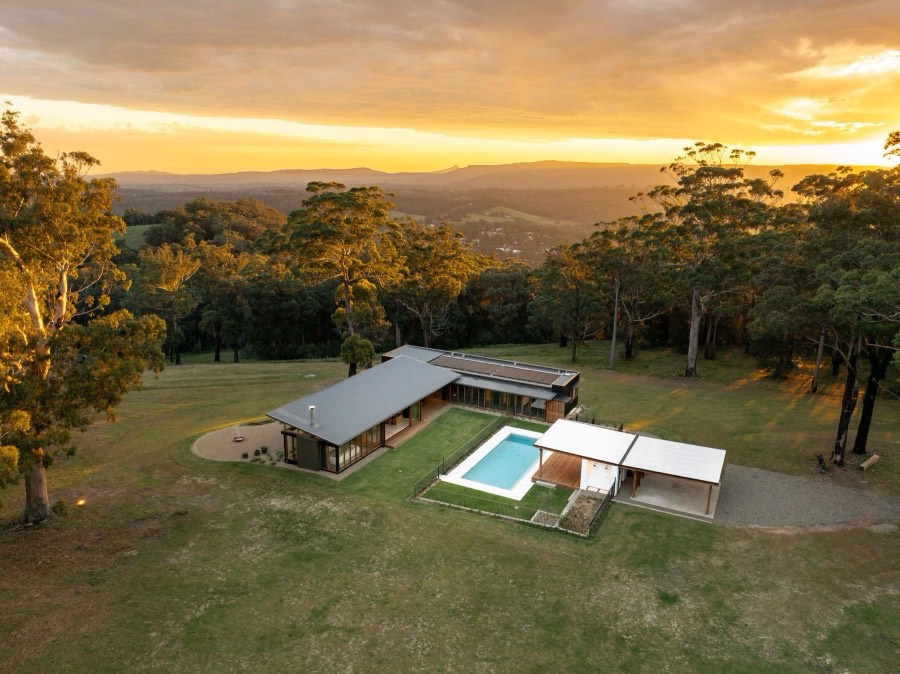
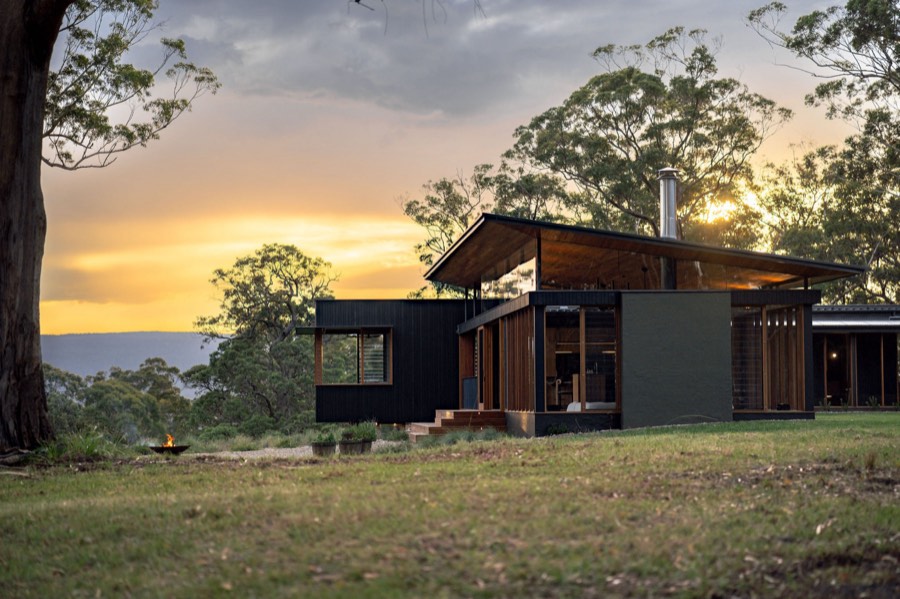
Dusk settles over timber, stone and glass.

Final film, vertical, 1:01
The house at dusk among the spotted gums
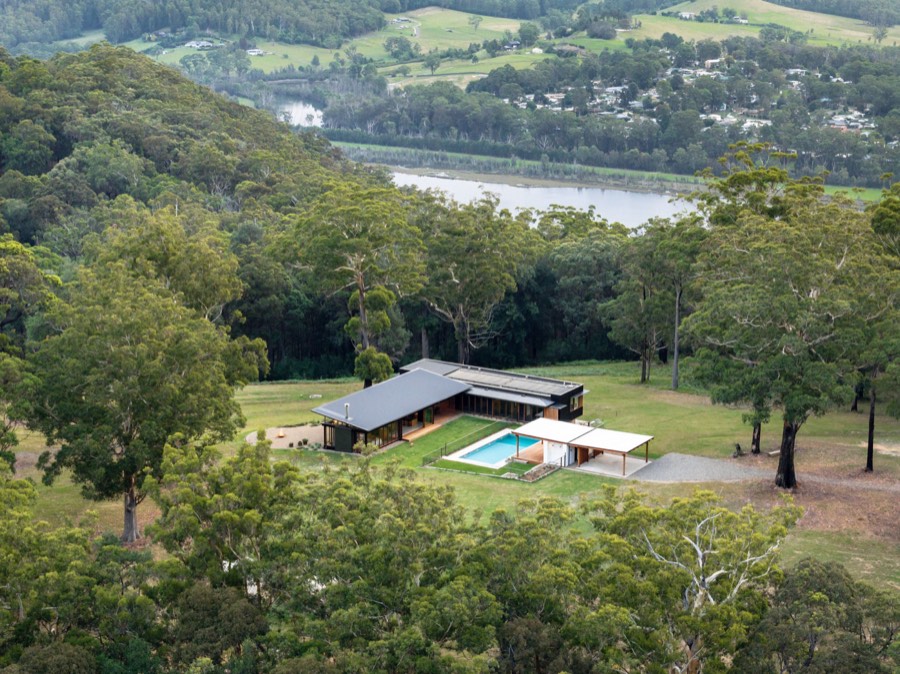
The house and pool from above at sunset, with the hinterland beyond

The build

From the ground up

Ten stages, from bare ridge to the first sunset. Build photography by Somethings Wild for New View Building Solutions.

  1. 01

    Pre-build

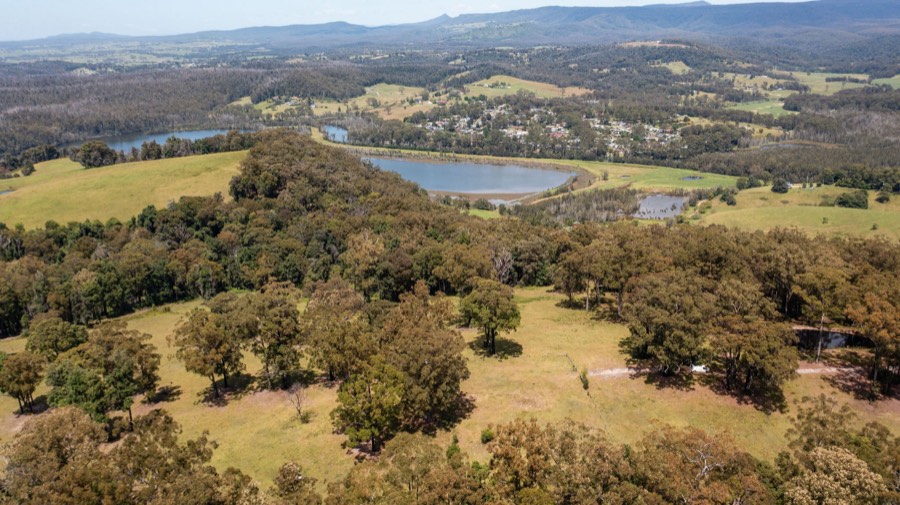
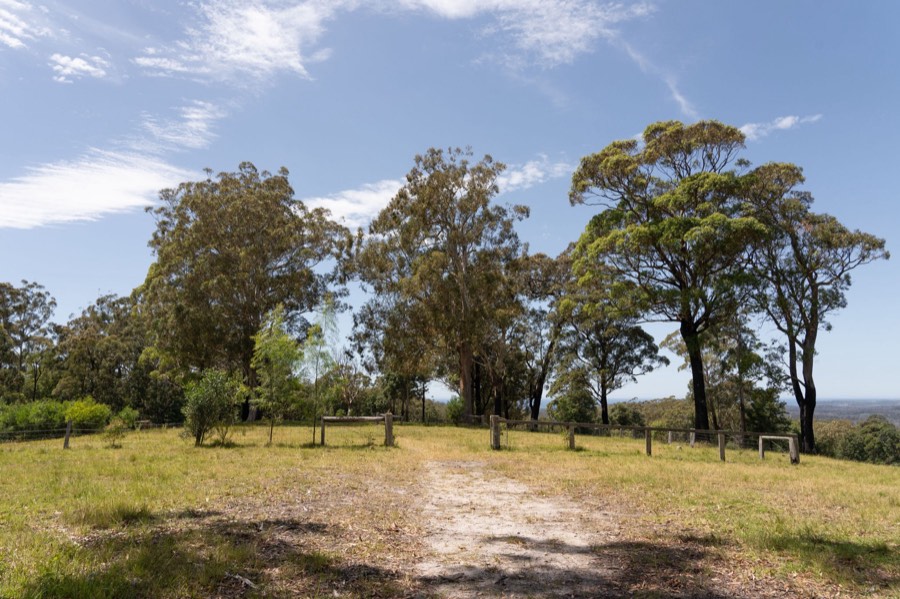
    The ridge after the fire: open grassland, spotted gums and the lake below.

    The bare ridge from above, with a lake and farmland beyond
    The track onto the cleared ridge through the gums
  2. 02

    Footings and slab

    Footings dug and the slab poured on the high point of the ridge.
    A concrete pump reaching over the site
    The finished slab edged by fresh earthworks
    Concrete being pumped into the formwork, from above
  3. 03
    Steel framing

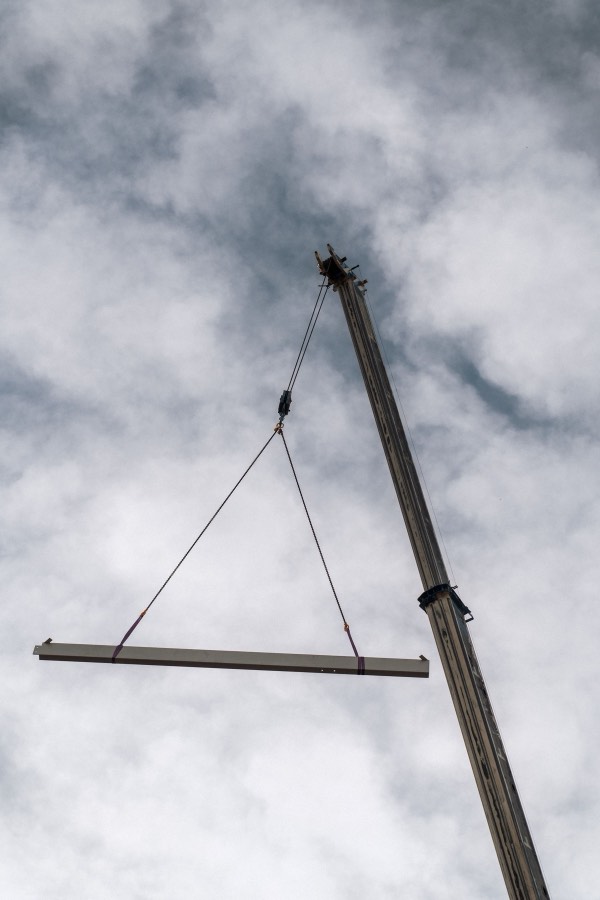
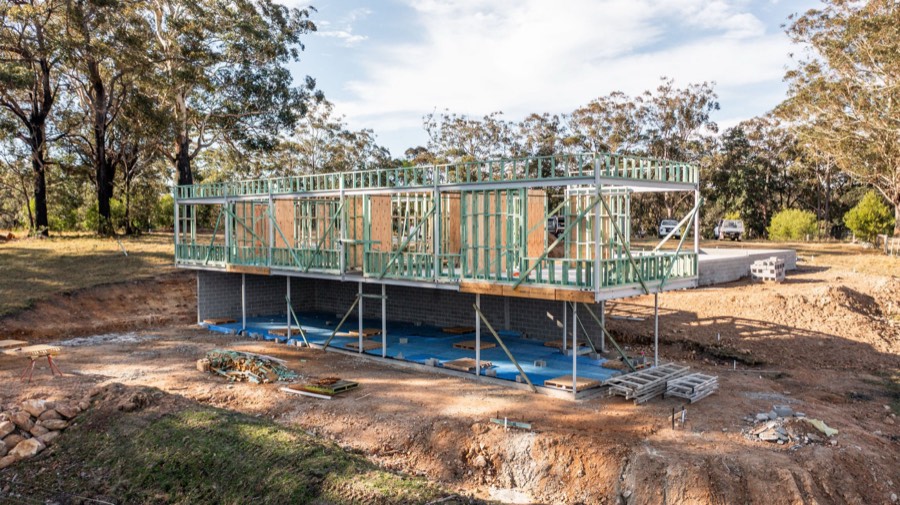
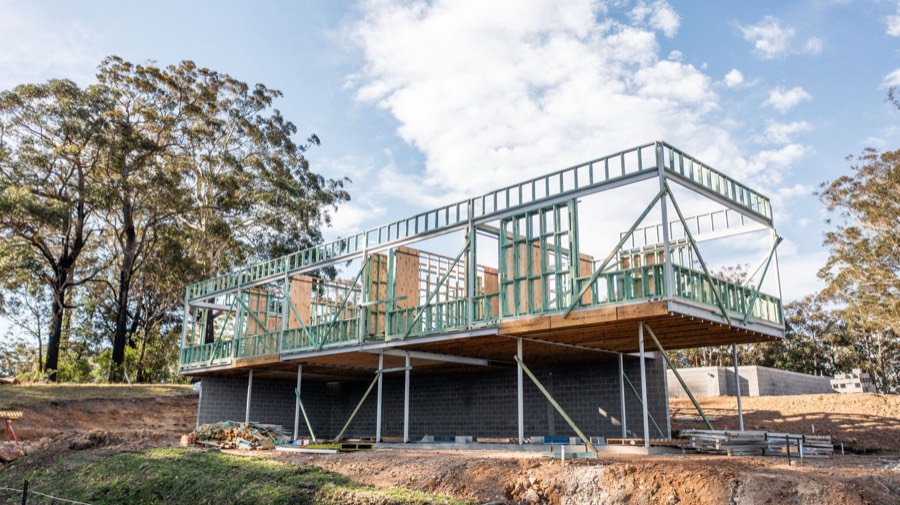
    Steel beams craned into place and the frame rising over the slab.

    A steel beam lifted by crane against the sky
    The frame standing on the slab among the trees
    The two-storey frame taking shape
  4. 04

    Tank and roofing

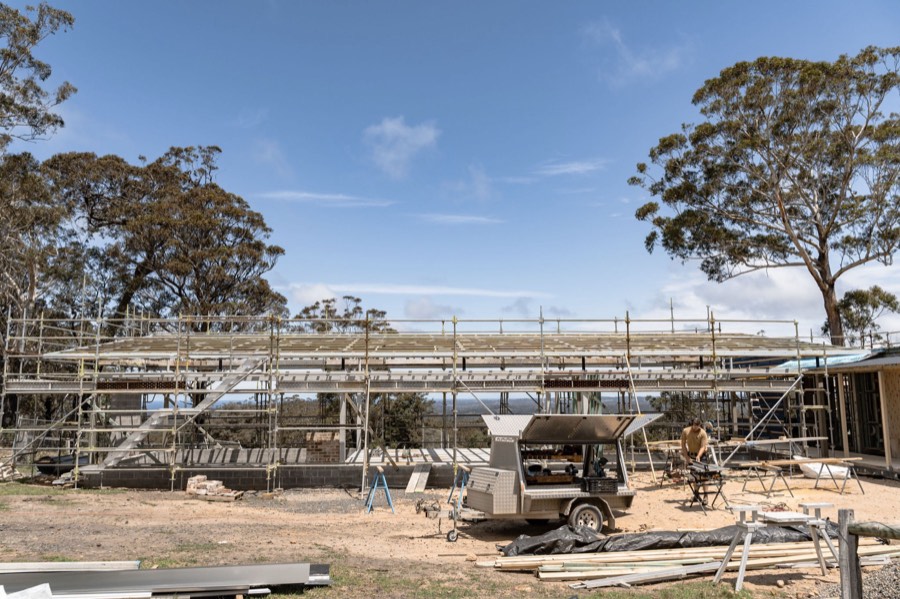
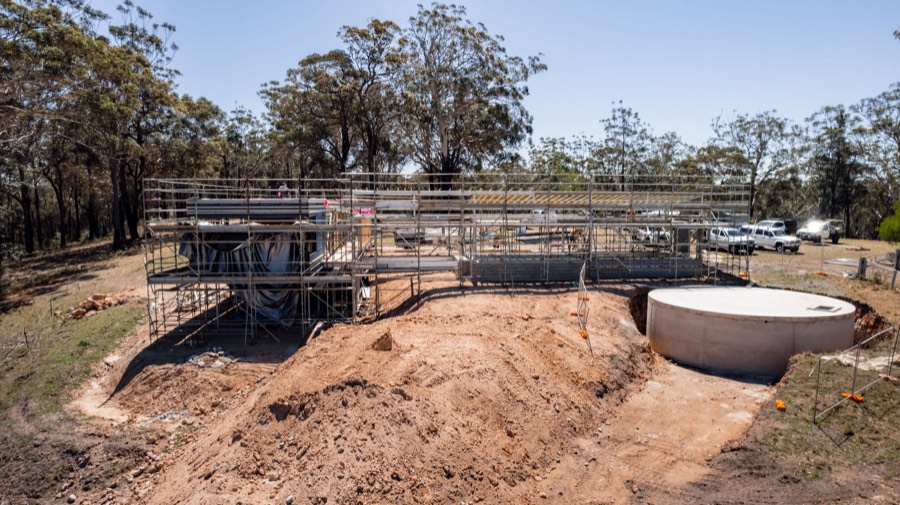
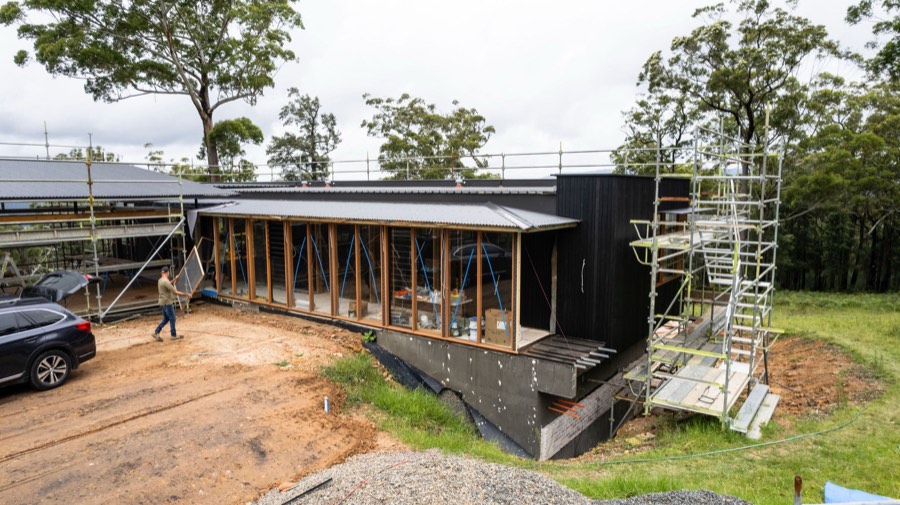
    The water tank goes in and the roof goes on, under full scaffold.

    The pavilions wrapped in scaffold
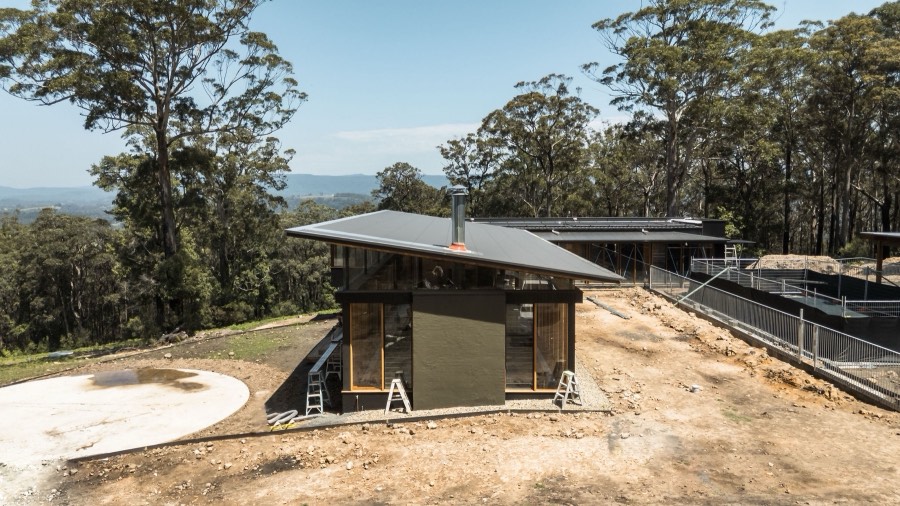
    The roofed pavilion from the air, with the valley behind
    The house under scaffold with the round water tank beside it
  5. 05

    Windows and brick

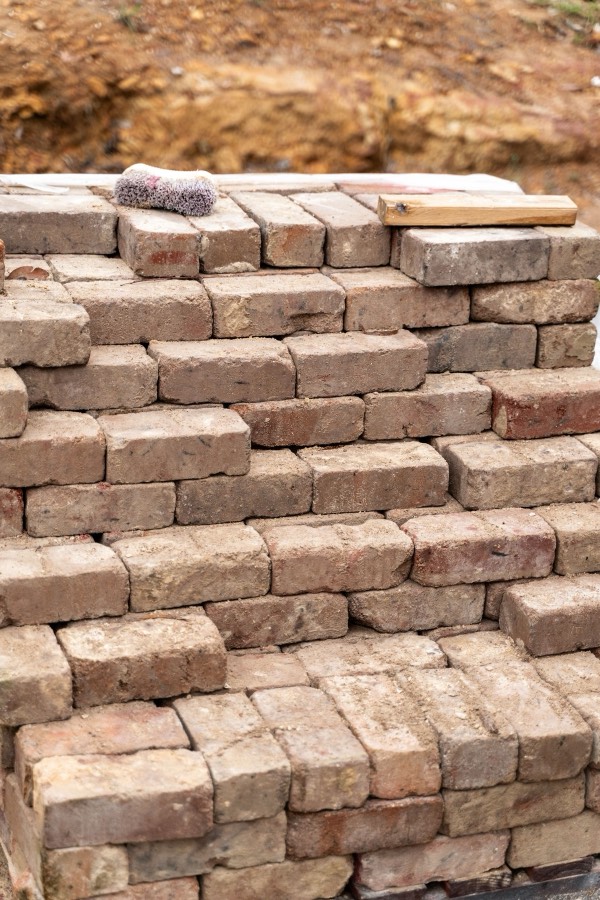
    Recycled brick, charred timber cladding and the first of the windows.

    A stack of recycled bricks
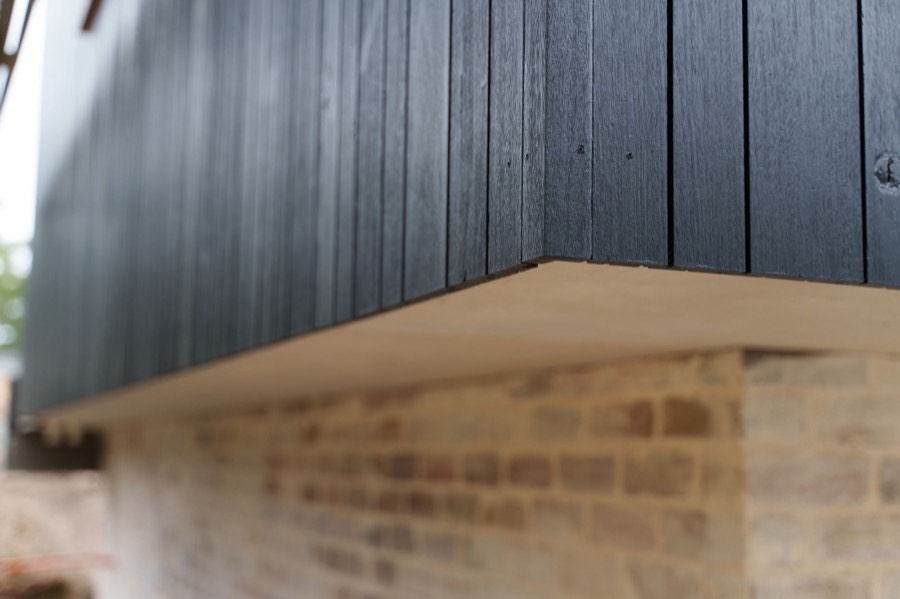
    Charred timber cladding overhanging the brick base
    The cladding and windows going on, from above
  6. 06

    Pool dig and scaffold down

    The scaffold comes down to show the timber ceilings, and the pool is dug.

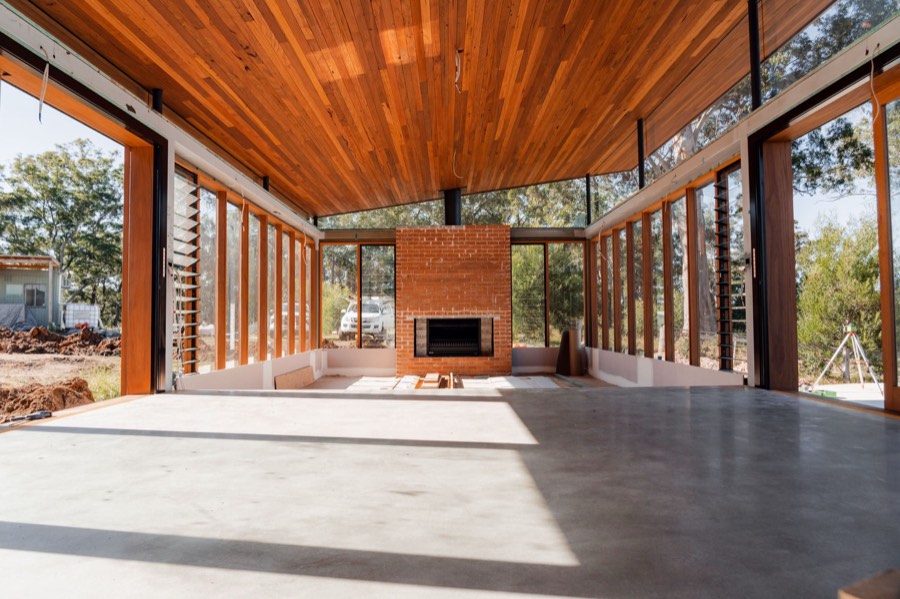
    The living pavilion before the floors, with its timber ceiling and fireplace
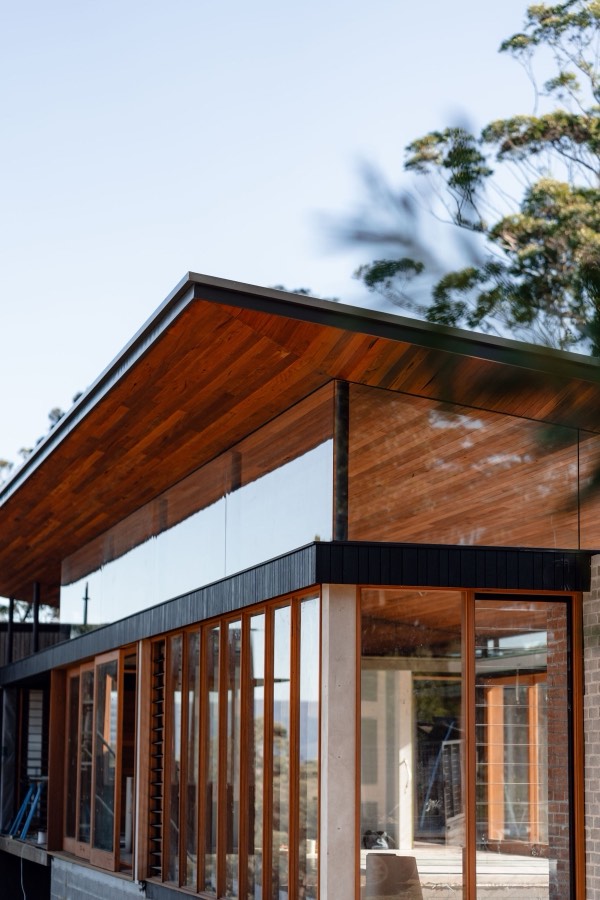
    The skillion roof and timber soffit over the glass
    The house with the scaffold down, from the air
  7. 07

    Pool pergola

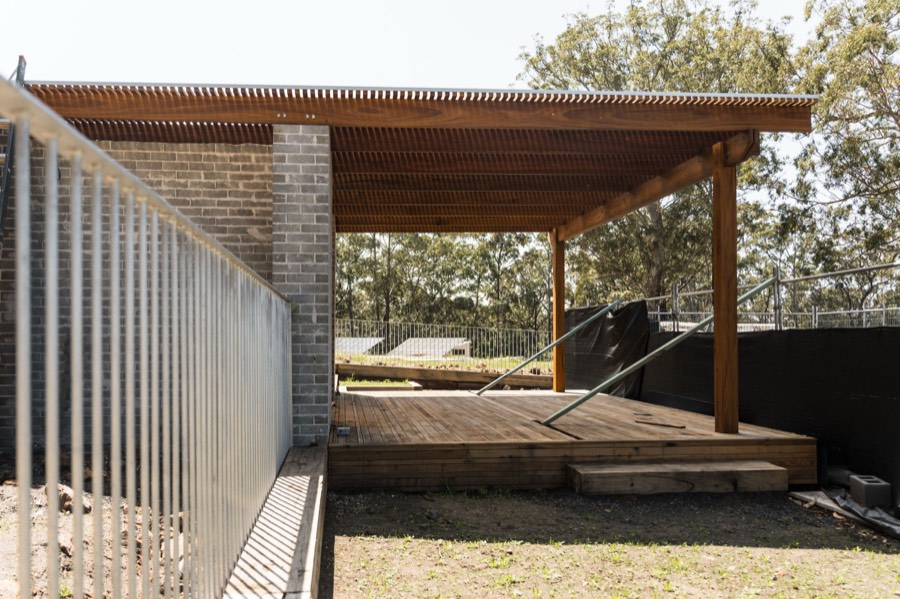
    The pergola and cabana take shape beside the pool.

    The battened timber ceiling of the pergola
    The cabana deck and pergola under construction
    The finished roofline from the air, with the pool site beside it
  8. 08

    Pre-handover

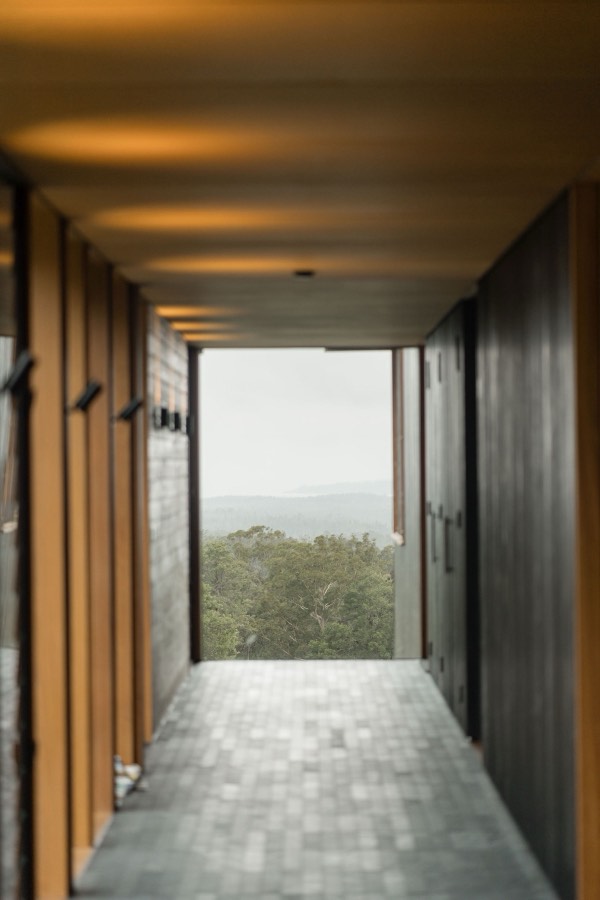
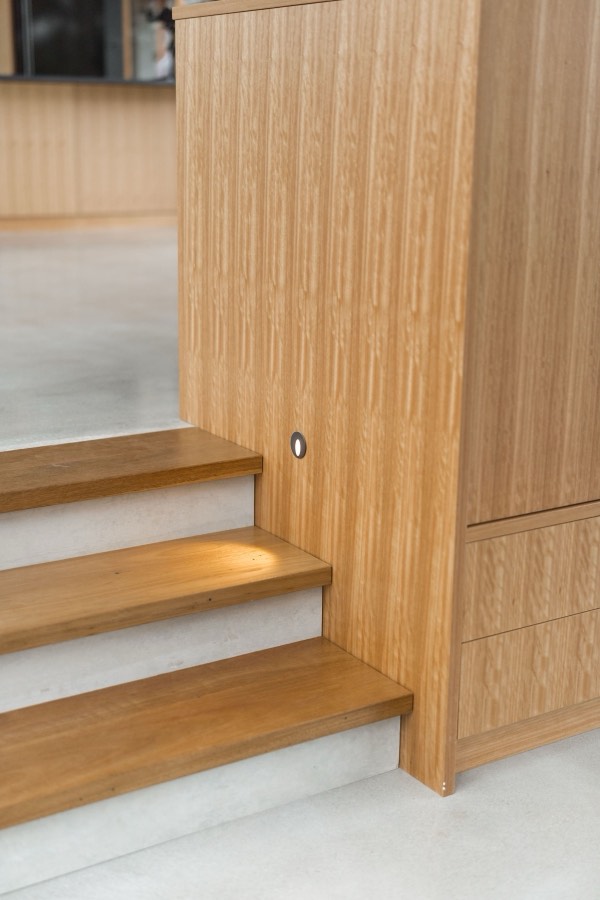
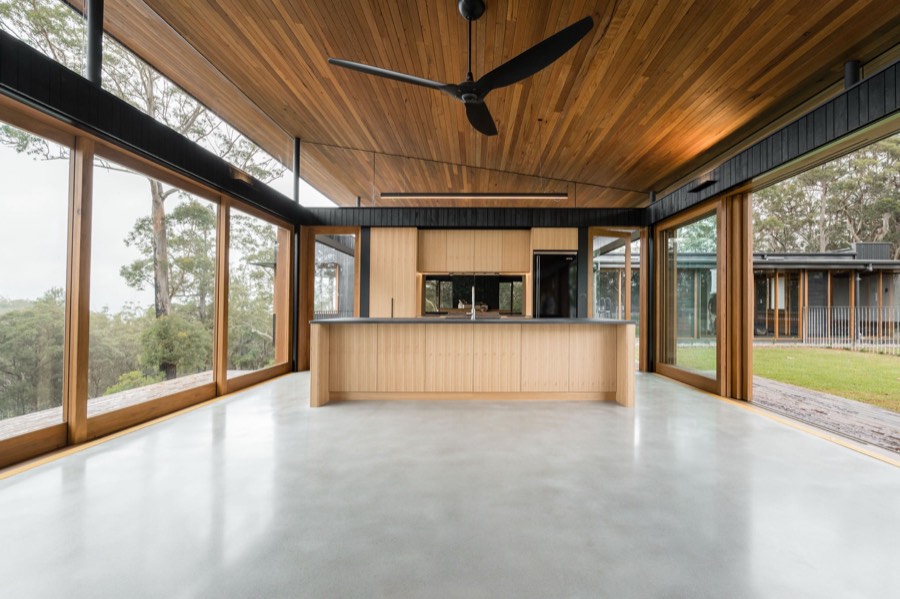
    Joinery, stairs and polished floors as the house nears handover.

    A corridor framing the view to the hills
    Timber stairs and joinery
    The empty living pavilion with its timber ceiling and kitchen
  9. 09

    Landscaped

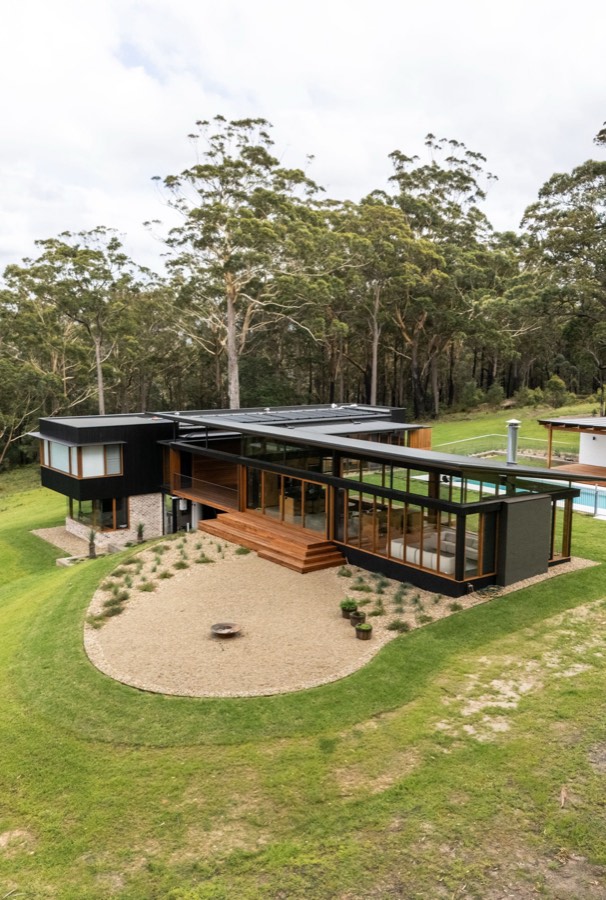
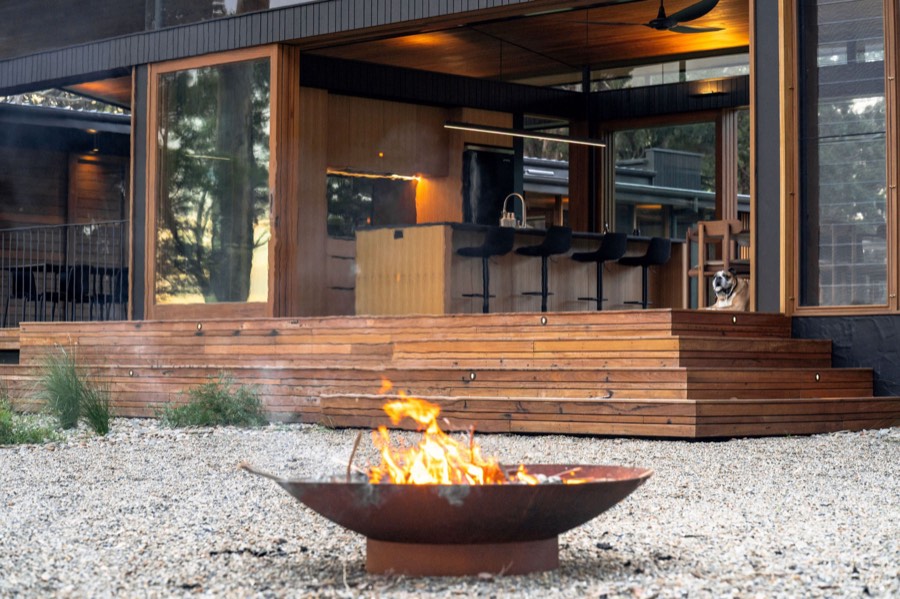
    Lawn, planting and the fire pit settle the house into the land.

    The house and fire pit circle from above
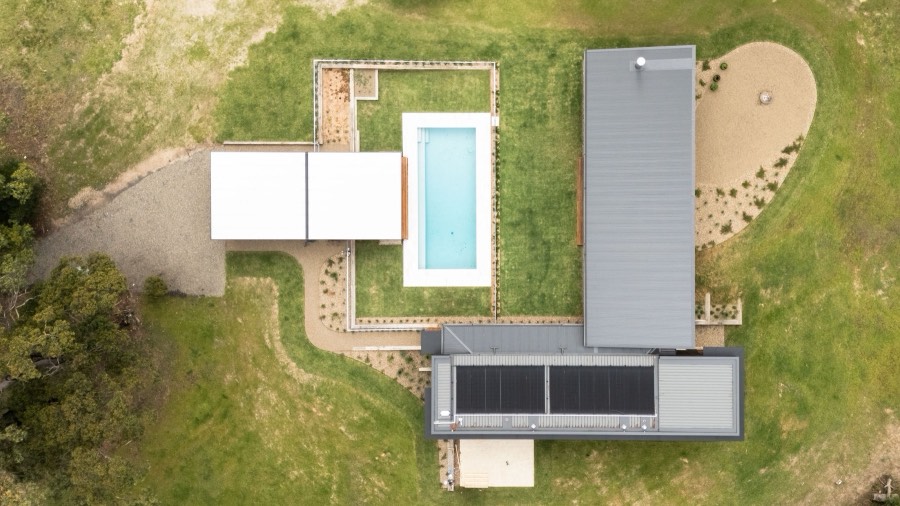
    The pool and cabana with new lawn
    The house, pool and cabana from directly above
  10. 10

    Finished

    Down South, complete.

    The finished house from the air, with the lake and hills beyond
    The house at sunset from the lawn
    The fire pit lit at dusk in front of the deck

Media and Awards

Seven awardsin two years

Six from the Master Builders Association of NSW Southern Regions Excellence in Building Awards, and one from the Australian Glass and Window Association.

  1. 2025Best Contract Home, $3 to $5 millionThe house
  2. 2026Innovation and Environmental SustainabilityThe house
  3. 2026Bathroom Projects, $75,000 to $100,000Main bathroom
  4. 2026Bathroom Projects, over $100,000Ensuite
  5. 2026Kitchen Projects, $75,000 to $100,000Kitchen
  6. 2026Swimming Pools, under $200,000Pool and cabana
  7. 2026Residential Window or Glass Project, over $80,000AGWA NSW/ACT Design and Industry Awards, with NICCO Timber Windows & DoorsWindows and glazing

In the press

Credits

Architect
TF Architects
Builder
New View Building Solutions
Photography
Murray Fredericks and Somethings Wild
Built
April 2023 to December 2024